$3.78M
List Price


$3,780,000
Woodinville, WA 98072 · Hollywood Hill
Wednesday, September 30 · 11am – 1pm
An invitation-only, catered broker preview of this Hollywood Hill estate. This is a private preview for brokers, not a public open house. For details, please contact Ken Graff or Zoe Graff.
MLS #2586828
This Hollywood Hill estate sits on two acres of meadow and forest, built with thoughtful architecture and a deep appreciation for the land.
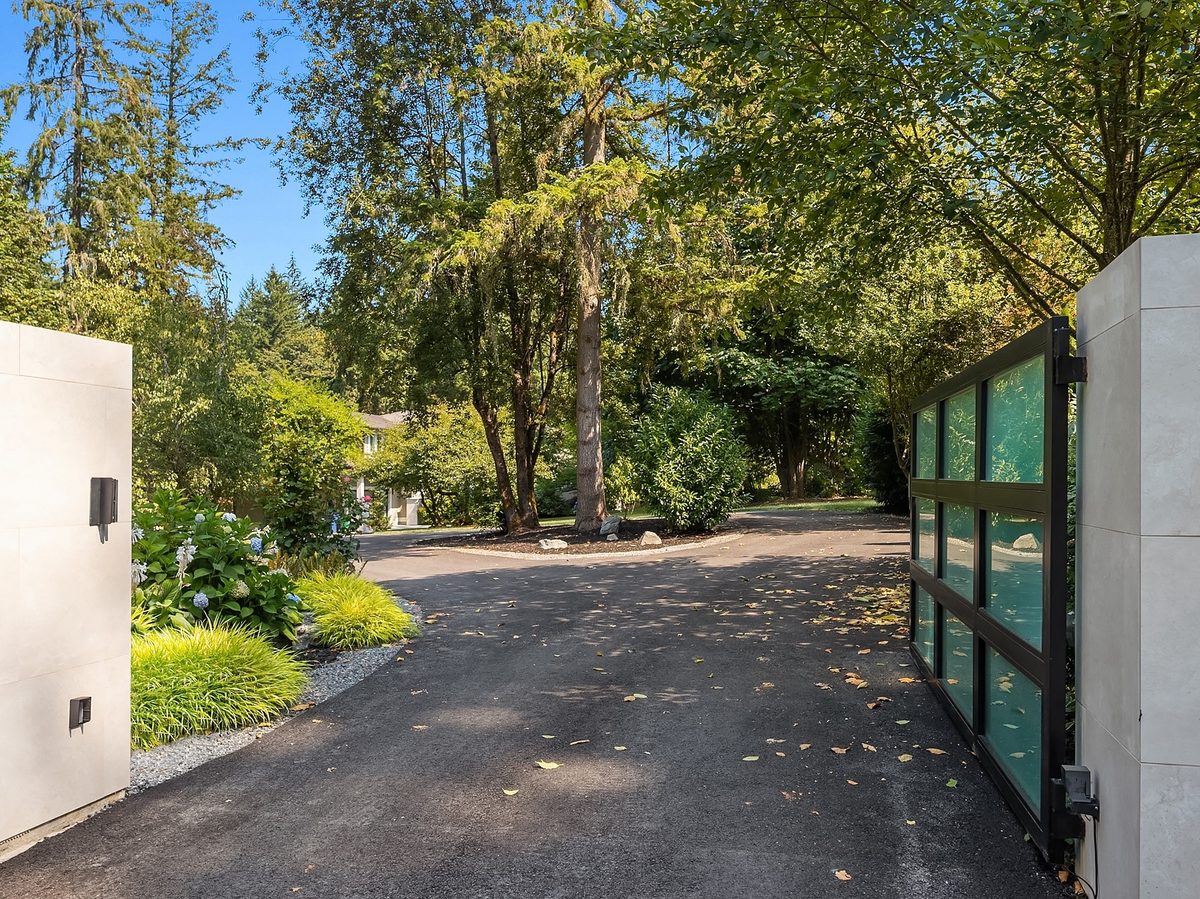
Enchanting Setting
Inspired by Frank Lloyd Wright’s guidance to “identify the best feature of your land…and build somewhere else,” the home is positioned to honor its surroundings through tall windows, sight lines, and vaulted ceilings.
Minutes from Woodinville’s wine country and within top rated Northshore schools, it offers a rare blend of privacy, design, and convenience. A cedar perimeter fence, circular driveway, motorized entry gate, buried utilities, and stormwater containment establish a secure future-ready setting.
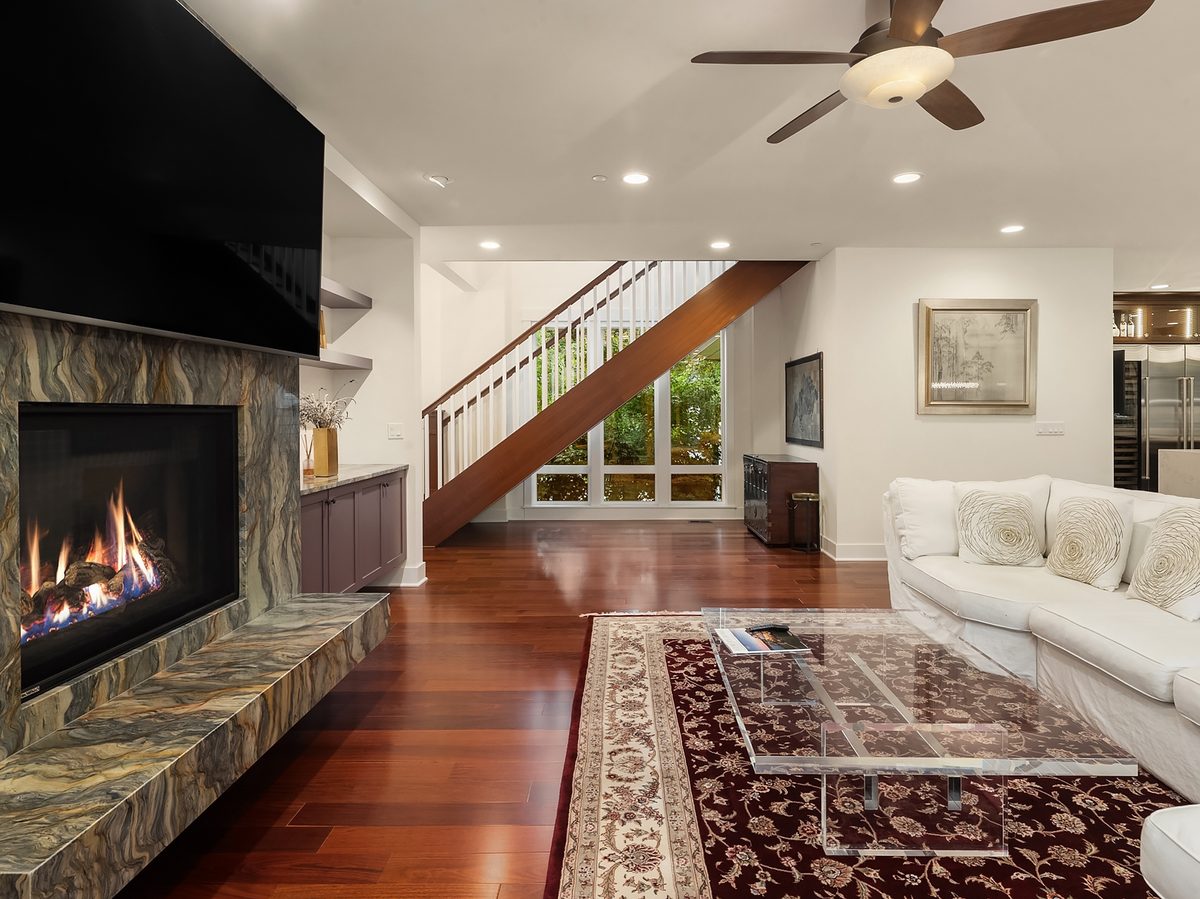
Modern Enhancements
Every element was thoughtfully considered for lasting quality and effortless living, from oversized doors and expansive windows to vaulted ceilings, abundant natural light, and beautifully connected spaces. Exceptional craftsmanship and timeless materials define every detail.
Wide hallways, doors, and stairs create an open, effortless flow. Hardwood flooring throughout and a dramatic floating staircase anchor the interior, complemented by tall casement windows and natural light.
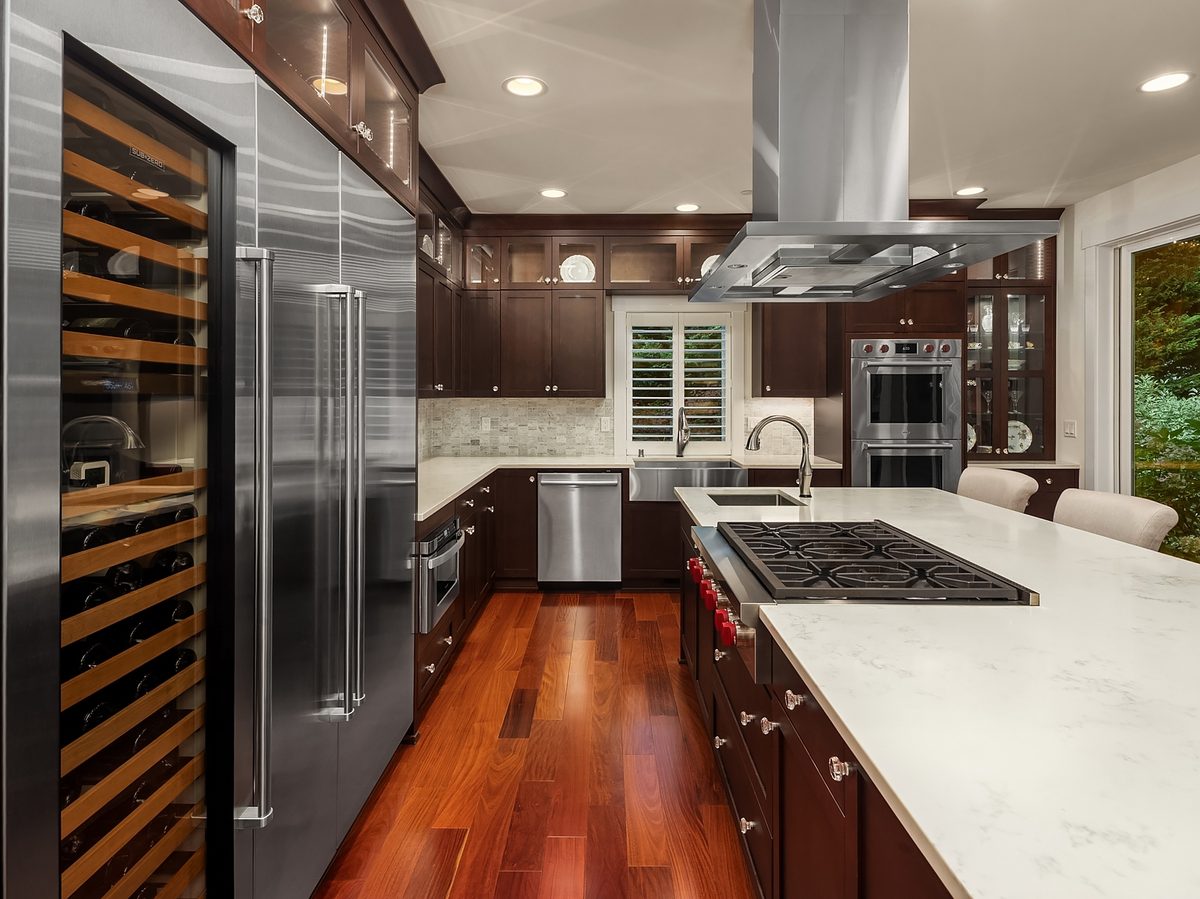
The Chef’s Kitchen
The Chef’s kitchen features a large island, solid cherry cabinetry, Wolf double ovens and six-burner cooktop, Subzero towers for fridge, freezer, and wine, multiple sinks, and walk-in pantry.
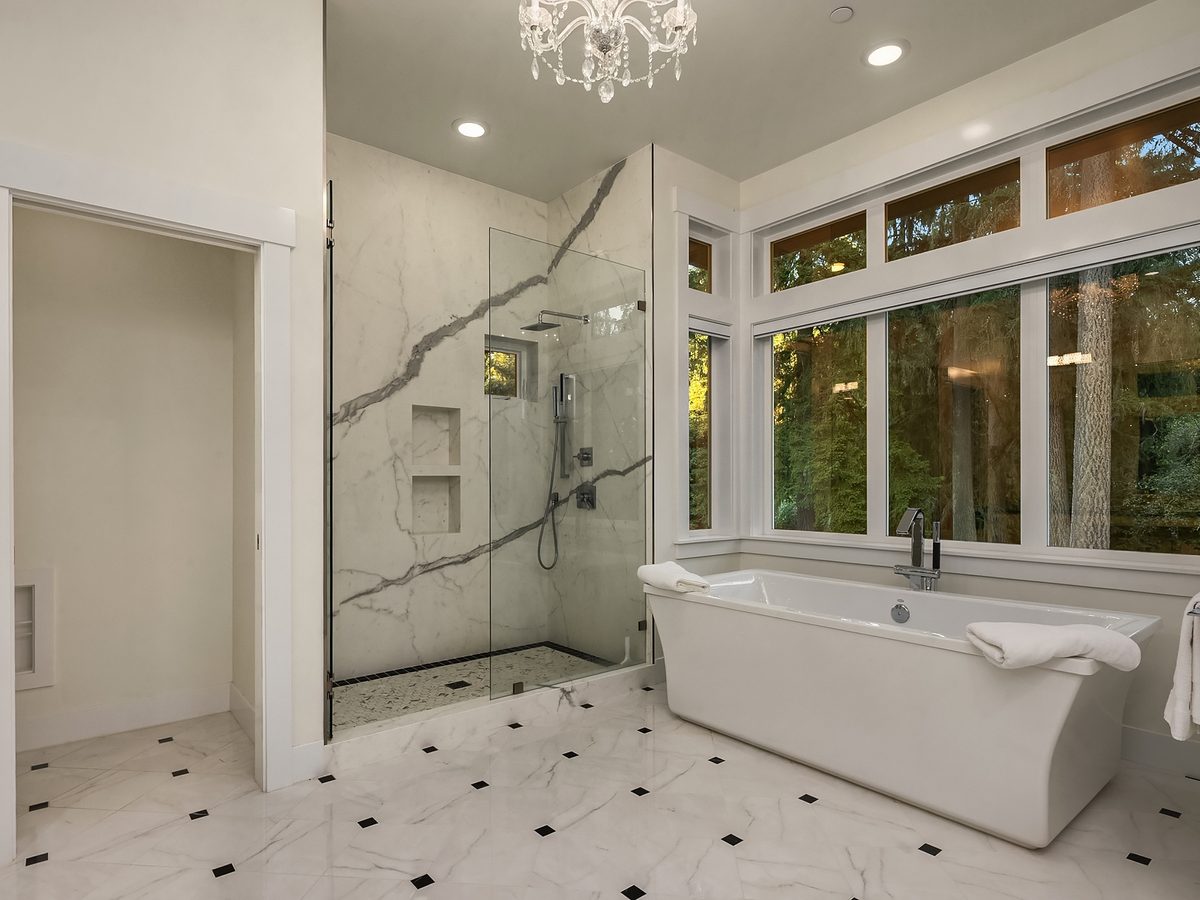
Two Primary Suites
The home offers two primary suites: a main floor suite suited for multi-generational living, and an upper floor suite with exceptional daylight, numerous windows, beautiful slab-wall showers, and motorized shades.
Standing-seam metal roofing, Hardie siding, gas systems, fire sprinklers, Milgard windows, radiant-heated tile, extensive automation, and an EV charger complete a crafted estate—recently built but impossible to replicate today at this price.
Gallery
Listing Team